
Floor plans
Discover our diverse rental spaces!
Enclosed you will find the floor plans and furnishings of the available spaces for rent.
Prices are available on request.
Contact us for more information or to arrange a viewing. We look forward to your enquiry!

Basement
Available area
approx. 108 m²
-
Increased sound insulation
-
Floor-to-ceiling windows
-
Floor tanks
-
Chilled ceilings
-
Cat7 network cable
-
Glass fibre

Ground floor
No available areas

1. Floor
Available areas
approx. 234 m²
-
Increased sound insulation
-
Floor-to-ceiling windows
-
Floor tanks
-
Chilled ceilings
-
Cat7 network cable
-
Glass fibre

2. Floor
Available areas
approx. 881 m²
-
Increased sound insulation
-
Floor-to-ceiling windows
-
Floor tanks
-
Chilled ceilings
-
Cat7 network cable
-
Glass fibre

3. Floor
No available areas

4. Floor
Available areas
approx. 969 m²
-
Increased sound insulation
-
Floor-to-ceiling windows
-
Floor tanks
-
Chilled ceilings
-
Cat7 network cable
-
Glass fibre
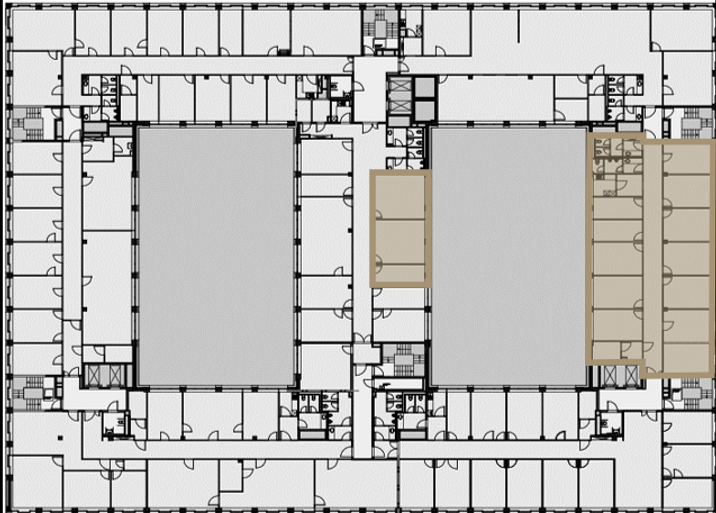
5. Floor
Available areas
approx. 437 m²
-
Increased sound insulation
-
Floor-to-ceiling windows
-
Floor tanks
-
Chilled ceilings
-
Cat7 network cable
-
Glass fibre
Gallery
Welcome to our gallery of interiors!
Be inspired by the stylish and functional designs of our rental spaces.
Here you can get an impression of the high-quality furnishings and the diverse utilisation options of our spaces.


GET IN TOUCH
²BAC;
Willy-Brandt-Platz 2,
12529 Schönefeld
If you have any questions
via the contact form
